getting close

We had our walkthrough yesterday and I'm getting pretty excited for Sept. 3. Almost everything was done and we finalized our punch list. There's a lot going on in terms of finalizing choices, furniture, etc., but instead of going on about those, thought I'd do a couple sneak peek photos of how the house is coming together.

Looking at our microwave and oven

Our range and hood
Half the kitchen
Looking into the great room

Looking back to the front door


chaos

Life has been a little chaotic as of late. Between my regular job and catering all weekend for the past 18 weeks, I'm getting a little burnt out. I'm simply exhausted. Aside from recently purchasing nightstands and a dresser, we haven't had much time or energy to focus on house stuff, which is both a curse and blessing. 

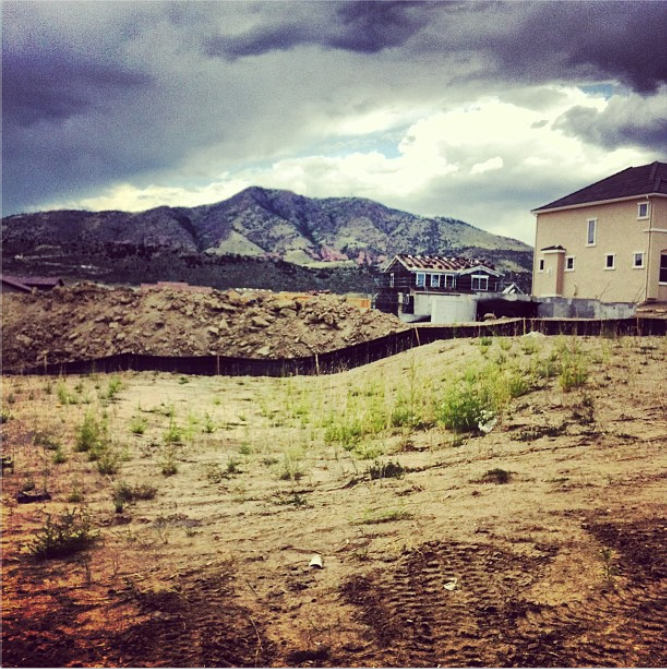
Tomorrow we're two weeks out from moving in and I'm finally feeling the stress of packing up at my dad's, moving and unpacking. And because I don't have anything to share that isn't whining or bitching, I'll share a photo I took while sitting on our back patio looking at Red Rocks.


it all started with a coffee table

This coffee table to be exact

Arhaus Dalton Coffee Table
Isn't it beautiful? I absolutely adore it. It's been the constant that we've built our great room, and much of our main level, around. But as beautiful as it is, it's also been a constant headache as we've spent months trying to find furniture to compliment (but not match) it.

It's our first foray into what I've deemed "grown up design," which means we're really designing a room vs. buying a set of furniture from a store. Not that there's anything wrong with that -- our first house was decorated beautifully and we received loads of compliments on our matchy match sets. But for this house, we (ok, I) really wanted to flex our (my) decorating muscle and see how we (I) can make our rooms feel even more chic by buying complimentary vs. matching pieces.

I have to say that I'm super excited about how the great room is panning out. With the few updates to the kitchen we're making we've managed to make a really awesome contemporary meets industrial space. The only hang up for me right now has been the curtains ... and the fact that we can't afford a new dining room set, but back to curtains ... Because the dining room is connected to the great room (see our floor plans), I really think we need to use the same color curtains throughout. The challenge comes in because we're using a darker accent paint color on our two-story fireplace and bringing it into the kitchen and dining room, and I'm really not sure how a charcoal curtain will look on a dark wall, in a small space with our current, dark dining set.

I wish I could figure out a Photoshop mock-up to get some opinions, but the few skills I have aren't cutting it. We're hoping to visit tonight and take pictures so I can attempt to mock-up how it will look, but in the meantime wanted to post one of my favorite things we've bought for our new place.

floor plans

As I don’t have any décor pictures to share yet, I thought it would be a good time to share the floor plan we chose.

 I know we’re bias, but I think it’s one of the best plans of the entire collection – it’s laid out so well. It works great for us giving us ample living space on the main level. One of our favorite things is the two-story great room, which connects to an upstairs loft, maximizing and connecting the areas we can entertain. It’s only three bedrooms, which suits us perfectly as we are not having kids and really only need a guest room for a handful of times throughout the year. The remaining bedroom will be dedicated to Evan for a man cave for man … stuff.

We’ve added some options to our house, most of which I’ve circled. On the main level we also added an outdoor covered patio and upgraded to their gourmet kitchen, which includes a range and wall oven/microwave as well as a hood. I can’t wait to see it!
Main Level floor plan
On the upstairs level, we added a couple things as well. I'm absolutely in love with the alternate master bath we chose, which added a bathtub as well as an extra west-facing window. The views are amazing and I can't wait to take my first bath in our new home.

Upper Level floor plan

We elected not to finish our basement right away. For starters the 2,150 square feet upstairs are way more than enough for us right now. We also are pretty sure we'll do something custom when we do finally finish it, which, to be honest, I'm not even sure is an option through the builder. If it is, I'm sure it's beyond expensive. We did, however, add the rough-in plumbing to make finishing it down the road a little easier.
Basement floor plan

So there you go, our new home. Now, if we could only move in and start replacing blue prints with actual photos. Only 28 days!

landscaping adventures

One of the downsides of our community is that landscaping the front and back of our house is 100% our responsibility, unlike some other new communities around Denver where you're only responsible for the backyard. However, once complete, we do receive a small escrow refund, which will barely cover our sprinkles.

The upside is that we're 100% in control of what our landscaping looks like, which is really exciting because in our world, landscaping for the past 9 years has consisted of a small concrete patio, a couple pots and a stinky fence. So, we've wholeheartedly (and quite excitedly) embraced designing our dream landscape.

One of the contingencies of actually receiving our landscaping escrow is to submit a detailed design plan to our community's design review board, which they in turn need to approve. Because we're new to this, we reached out to a couple landscaping companies to help take our thoughts, improve on them and put them down on paper.

What we were unprepared for is the cost of landscaping. It's easily double what we bugeted for, and while we've found some cost savings doing things ourselves, it really isn't that much cheaper to say lay your own sod or plant your own trees. We also weren't prepared for all of the very long-term, expensive decisions that we'd be making. How the hell are we supposed to know where our best views will be when the lots next to us haven't even sold? Our solution is to scale down the number of shrubs where we think there might be a view and add to it down the road once all the houses in our neighborhood are built. So, we're bulking up on landscaping for our front yard, and doing something a little more bare with the back, adding additional patio space and doing what we can to create some privacy.

The company we chose, B&D Landscaping, has been phenomenal to work with. They came up with an amazing plan for our limited (albeit enormous-to-us) budget. But, keeping with the theme of this whole house journey, debated for weeks over which plants we should use, where they should be and if we really wanted to stretch our budget to do things now vs. later.

This is a sneak peak of how our yard looks on paper:


I love it, but have to be honest. I'm a little nervous how it will all look in person. And, I'm still a little nervous about if we really did chose the best/right plants, trees and shrubs. I'm also insanely excited to see it installed. Once we're moved in, I'll take pictures of the progress. For now, I'm content to draw stick figures on the patio and envision it's Evan and I sipping wine while watching the sunset.

celebrations and anxiety

We can officially commence our move-in countdown! Seven weeks from today we’ll be closing on our new house and officially moving in. It seems somewhat surreal that in mere weeks we’ll be packing, unpacking and beginning to figure out how to turn our new house into a home.

I’m ecstatic about moving in … and also a little overwhelmed. I feel like we’ve made a lot of decisions and have made a lot of purchases, but I’m still worried everything will look disconnected and unpolished. I just really want our house to look amazing and I’ve put a lot of pressure on myself with every decision we’ve made and every item we’ve purchased to make sure our house is perfection. And I know it won’t be, and I know that there will still be things we need to buy and changes we want to make … I’m just hung up on every individual detail and what it means and how it looks. Seriously people, it keeps me awake at night. And don’t even get me started on landscaping. That needs a post all on its own.

But decision anxiety aside, I can’t wait to watch all our design selections get installed in our house over the next seven weeks. We’re starting to get to the fun stuff with tile, flooring, etc. and I think it will help ease my fears that we’ve made a ton of crap decisions. We saw a sneak peek of our master bathroom tile (which we upgraded) and it looks AMAZING! The standard tile is also installed in our laundry room and guest bath and looks pretty darn good for being a “free” option. The only thing I wish we would have done is to have gone with a darker grout – a taupe or light grey. But it still looks amazing.

Photos will be posted soon, but in the meantime, here’s a recent shot of stone being installed on the front of our house.


we work hard for the money

As I mentioned in my last post, we’re fortunate to be able to buy new furniture for a couple rooms in our house. Part of that good fortunate is our ability to save bucko bucks while living at Dad’s. The other part is working our butts off with the part-time job we’ve picked up.

I’ve never been a patient person, so the idea of slowly adding a piece of furniture here and a piece of furniture there has never appealed to me. And after spending seven long years getting out of debt, going into debt to furnish our new home was even more unappealing. The answer was one we’ve used before to help pay for our kickass honeymoon: pick up a side job working for a catering company. It’s a win-win for us because we get to pick our schedule and the pay is decent, and, because most of the events are long weddings, we’re able to work around 30 hours over our weekends. The downside is that we’re working around 30 hours over our Friday evenings and weekends … in addition to our more than full-time careers. We’re also not able to spend a lot of time with our puppy, Dudley, and our friends. The former is made somewhat better knowing that my Dad is with him and we’re not leaving him alone for days at a time, but it still pretty much sucks.

I share this for multiple reasons. The first is that we’re not insanely wealthy as our new house, landscaping and furniture may imply; we’re hard workers. It’s moderately feasible for anyone who’s willing to put in a little extra to accomplish the same as us. I share this because I sometimes feel when I read other blogs that they must easily bring home $500,000 a year in order to pay for the homes, furnishings and lifestyles they share. I know that’s not always (or often) the case, and wanted to plainly and transparently state that while yes we have a good income, we’re also working hard to meet our overly-ambitious goals … and it’s something you too can do.

I also share this because it’s my early excuse for why posts may be far and few, or why when I’m actually able to post, it consists of a lot of rambling and bad grammar (alright, the bad grammar is always going to be there).

So there’s my disclaimer to help explain how we’re able to do so much in such a short time without being millionaires, receiving a windfall or winning the lottery.
BLOG DESIGN BY DESIGNER BLOGS