I've been wanting to add curtains (and a pendant light) to the office for quite some time. I fell in love with these from West Elm as they're a great match for the limey green color I'm doing for spring and summer. I also got my bonus around the same time I found these (coincidence? I think not). So I used a little chunk of my bonus to move one step closer to a fully finished room.
The hubby just put them up today and I'm amazed at the difference they make in the room. It really does feel more ... finished. And I love them so much, I grabbed a quick snapshot via Instagram to share.
Now, onto getting the pendant light!
Showing posts with label decorating. Show all posts
Before & After: Great Room
Our great room is my favorite room of our house. It's the room I spent the most time freaking out over designing, it's the room we spend the most time in and it's the first room that really made our house feel like home. It's also the room that's probably the most "done." Aside from some curtains, which will really complete the room, we probably won't be adding/changing much to the room and I'm so excited to show it off. And I shockingly have a pretty good before photo.
Great Room Before
This photo was taken on move-in day (apparently we needed a fire while moving in ... with the windows open). This was before any new accent paint. It's also photographic evidence of my husband's first attempt to show me that our old TV was too small and bulky for the new house. Sneaky.
Great Room After
Ta da! The colors are a little off -- I've taken the photos about three times and can't find a time of day where the lighting looks accurate. So the oranges are a little orange-er, but you get the picture. We painted the tall fireplace wall an accent color to help make it pop (Benjamin Moore Shenandoah Taupe AC 36, which is the same as the accent color in our entryway).
Photos from each side of the fireplace. We chose to not add the optional windows to both sides of the fireplace as we wanted a place to hang up some art. Given how close the houses are and how awesome the art looks, I think we made the right decision.
Our great room is two-stories. We had a couple options when it came to what we could have done with the stone and mantel around the fireplace (stone to ceiling, hearth vs. mantel). We've seen a couple options in our neighbors homes and they all look great. We're really happy with what we've chosen for our style. However, I think if we would have chosen stone to the ceiling, we would have gone with the hearth option.
Probably the best before and after photo.
These side tables were another atypical purchase for me and ended up being one of my most favorite things in the room. They don't take up a ton of space, but they're substantial -- most importantly they have a ton of character. Love them!
Great Room Before
This photo was taken on move-in day (apparently we needed a fire while moving in ... with the windows open). This was before any new accent paint. It's also photographic evidence of my husband's first attempt to show me that our old TV was too small and bulky for the new house. Sneaky.
Great Room After
Ta da! The colors are a little off -- I've taken the photos about three times and can't find a time of day where the lighting looks accurate. So the oranges are a little orange-er, but you get the picture. We painted the tall fireplace wall an accent color to help make it pop (Benjamin Moore Shenandoah Taupe AC 36, which is the same as the accent color in our entryway).
Photos from each side of the fireplace. We chose to not add the optional windows to both sides of the fireplace as we wanted a place to hang up some art. Given how close the houses are and how awesome the art looks, I think we made the right decision.
Our great room is two-stories. We had a couple options when it came to what we could have done with the stone and mantel around the fireplace (stone to ceiling, hearth vs. mantel). We've seen a couple options in our neighbors homes and they all look great. We're really happy with what we've chosen for our style. However, I think if we would have chosen stone to the ceiling, we would have gone with the hearth option.
Probably the best before and after photo.
These side tables were another atypical purchase for me and ended up being one of my most favorite things in the room. They don't take up a ton of space, but they're substantial -- most importantly they have a ton of character. Love them!
The table the started it all. Out of the room, in the room - I absolutely adore it. We receive a ton of compliments on it and truly is the statement piece we were looking for.
Another look (and even a glimpse into the dining room and kitchen).
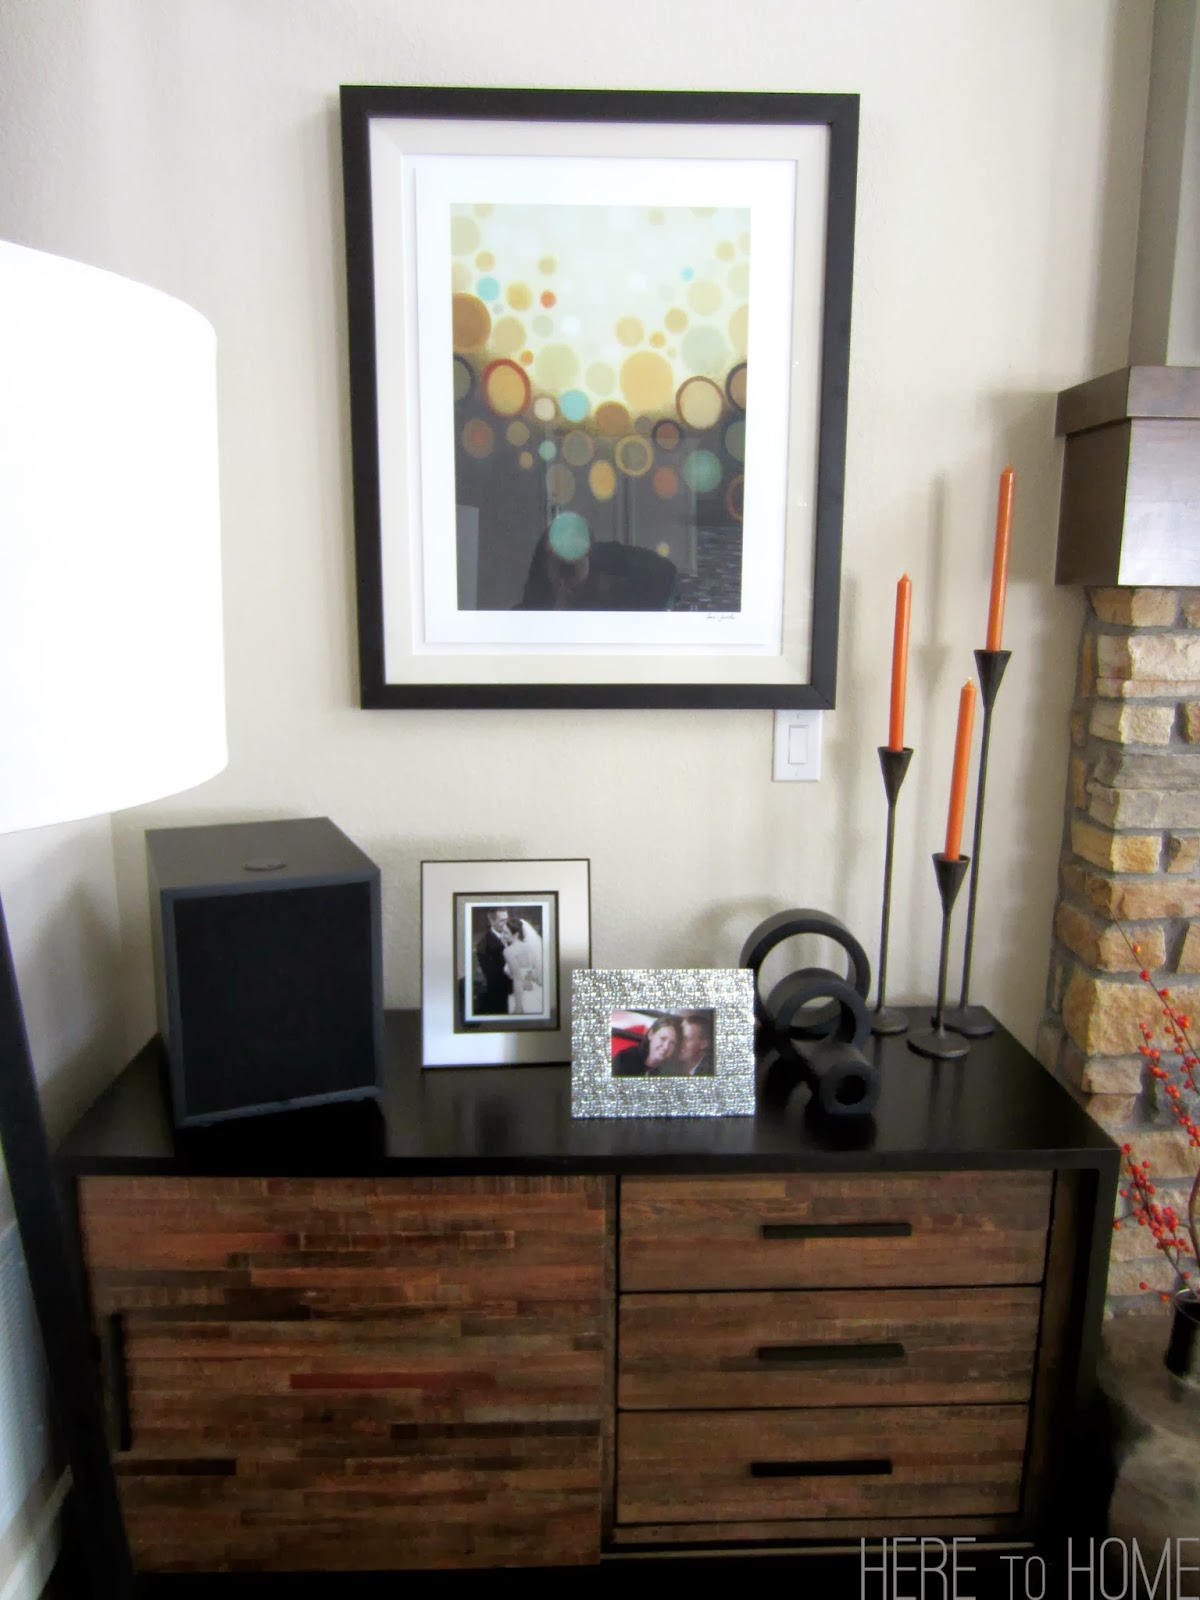
How about some detail photos. My plan is to rotate out the orange accents with some green ones for the spring and summer.
Looking up the stairs and back toward the front door.
These are the bar stools that we chose. This was another really long debate as we wanted a stool that complimented the great room, but we weren't sure if we wanted something that swiveled or something with a back. In the end, we chose these tractor stools from Restoration Hardware. The seat is amazingly comfortable and while they do tend to get hidden behind the couch as you'll see in the photo below, look amazing when you can see them.
Ending up the reveal with a peek into the kitchen, which is where I'll focus next post, but for now I'm excited to finally show off my favorite room.
before & after: entryway
Our entry is directly across from our office, so it makes sense to move there next in our big house reveal. So I grabbed a bottle glass of wine and the tons of photos I took of our teeny tiny entry to create a REALLY long post for our REALLY little space.
Entry Before
I really wasn't kidding with it being a tiny space. The front door is just to the right of this photo as you'll see in one of the after photos. Given it was such a small space, we didn't have a ton of room to do something special, but I knew the first thing that had to go was all the beige that covers every wall of our house. I also wanted to try to find a narrow cabinet that wouldn't extend beyond the closet wall. We accomplished both and I have to say, I'm pretty proud of our little entry area.
Entry After
I absolutely love the new wall color! We choose a color two shades darker than the office (Benjamin Moore Shenandoah Taupe AC 36) since the rooms are so close to each other. The cabinet we bought also fits perfectly in the narrow space. You also can see the entry light. It's not nearly as ugly (or crooked) as it looks in this photo, but it's still not my favorite. At some point, I'd like to switch it out for something more like this.
Yep, that's a peek into the rest of our house ... but focus on the awesome runner. Aside from constantly flipping up no matter what we do to it, it's been a great purchase. You can't see any dirt on it, and I love the funky design.
Entry Before
I really wasn't kidding with it being a tiny space. The front door is just to the right of this photo as you'll see in one of the after photos. Given it was such a small space, we didn't have a ton of room to do something special, but I knew the first thing that had to go was all the beige that covers every wall of our house. I also wanted to try to find a narrow cabinet that wouldn't extend beyond the closet wall. We accomplished both and I have to say, I'm pretty proud of our little entry area.
Entry After
I absolutely love the new wall color! We choose a color two shades darker than the office (Benjamin Moore Shenandoah Taupe AC 36) since the rooms are so close to each other. The cabinet we bought also fits perfectly in the narrow space. You also can see the entry light. It's not nearly as ugly (or crooked) as it looks in this photo, but it's still not my favorite. At some point, I'd like to switch it out for something more like this.
Yep, that's a peek into the rest of our house ... but focus on the awesome runner. Aside from constantly flipping up no matter what we do to it, it's been a great purchase. You can't see any dirt on it, and I love the funky design.
Decor like this was a first for me -- it borders on being too whimsy -- but I'm oh so glad I bought it. I think everyone who's come into our house has commented on it or played with it and I smile every time I look at it. Lesson learned. Broadening my design horizons is a good thing.
My sister found this print on Etsy and I fell in love. It's perfect for two Denver natives to have right at the entrance to their home.
Seriously not kidding with the small space, but a great way to see how the office and entry work together ... and another look at the fab runner.
So there you have it. Our fabulous little entry.
Before & After: Office
It's a new year and I'm finally ready to start doing some big reveals of the new house. This is big for me because we're not really at a true "after" stage … but I'm not quite sure when that after stage will be, so I'm embracing the moment and going with it.
Last week, I grabbed my camera and went to town photographing the house in it's current state. I have no idea if the photos would have been better at night, but at this point I'm dealing with it being imperfect because I'm finally posting something and sharing it with you lovely people.
I'm also realizing how few "before" pictures I have, but I think you get the picture: it was a new house, there were empty rooms, they looked pretty updated given it was a brand new house -- use your imagination.
The Office Before
So, as you can see these aren't really 100% before pictures as there's already some furniture in there. But it does show you the original paint, and the blank walls -- and my lovely use of boxes as decor. As I said, use those imaginations.
Before we hit the afters, there are a couple things still not done in the office. We still don't have curtains, I still want to replace the ceiling light with this beauty (I think … again with the indecisiveness), a new desk chair and we're still debating about window coverings on the smaller windows. I'd also really like to get a grass cloth wallpaper on the back wall in a dark greige -- but who knew that was so dang pricey? For now, I'll settle with paint. Aside from those small things we're mainly done.
The Office After
This is a great shot of looking into the office after walking in the front door. It also shows the freshly painted walls (we used Benjamin Moore Cape Hatteras Sands AC 34). It also shows how awesome curtains and a new light fixture will look. With our builder we elected to not add french doors to the office -- we were worried it would look too closed off as the entry hallway is fairly narrow. Looking back I think we'd still make the same decision, but I don't think it would look closed off, just a little more formal.
Moving around the room, here's a shot of the desk because why not. I definitely need a new chair to better match the colors in the room.
This is one of my favorite things in the room because I needed something big and cheap to cover a pretty big portion of wall. I ended up buying a calendar of vintage posters from US states, a couple frames from Michaels and voila: vintage wall art.
So there you have it. Our big office reveal. I really love the way the room has come together and can't wait until we're able to make a couple small changes to really call the room done.
Last week, I grabbed my camera and went to town photographing the house in it's current state. I have no idea if the photos would have been better at night, but at this point I'm dealing with it being imperfect because I'm finally posting something and sharing it with you lovely people.
I'm also realizing how few "before" pictures I have, but I think you get the picture: it was a new house, there were empty rooms, they looked pretty updated given it was a brand new house -- use your imagination.
The Office Before
So, as you can see these aren't really 100% before pictures as there's already some furniture in there. But it does show you the original paint, and the blank walls -- and my lovely use of boxes as decor. As I said, use those imaginations.
Before we hit the afters, there are a couple things still not done in the office. We still don't have curtains, I still want to replace the ceiling light with this beauty (I think … again with the indecisiveness), a new desk chair and we're still debating about window coverings on the smaller windows. I'd also really like to get a grass cloth wallpaper on the back wall in a dark greige -- but who knew that was so dang pricey? For now, I'll settle with paint. Aside from those small things we're mainly done.
The Office After
This is a great shot of looking into the office after walking in the front door. It also shows the freshly painted walls (we used Benjamin Moore Cape Hatteras Sands AC 34). It also shows how awesome curtains and a new light fixture will look. With our builder we elected to not add french doors to the office -- we were worried it would look too closed off as the entry hallway is fairly narrow. Looking back I think we'd still make the same decision, but I don't think it would look closed off, just a little more formal.
Moving around the room, here's a shot of the desk because why not. I definitely need a new chair to better match the colors in the room.
This is one of my favorite things in the room because I needed something big and cheap to cover a pretty big portion of wall. I ended up buying a calendar of vintage posters from US states, a couple frames from Michaels and voila: vintage wall art.
A cozy chair and side table. Adding curtains will definitely help soften up the windows. However. we lucked out with an amazing blinds hook-up, and while you can't see it very well in this picture, were able to purchase Hunter Douglas Silhouette blinds for a majority of the house at 98% off retail. So even without curtains, the windows still look pretty good.
I love this old Subway print from Pottery Barn, I hate what's next to it. Any suggestions? Also, now that I'm looking at it, I think my OCD may be kicking in with it not being the same height as the wall cutout. My poor husband.
This is the wall I'd eventually like to wallpaper. It's the first thing you see walking into the house and I think it would make a great impact statement. I'd also like to get something for the left corner, but am torn on a couple items (and pretty broke at the moment).
it all started with a coffee table
This coffee table to be exact
Isn't it beautiful? I absolutely adore it. It's been the constant that we've built our great room, and much of our main level, around. But as beautiful as it is, it's also been a constant headache as we've spent months trying to find furniture to compliment (but not match) it.
It's our first foray into what I've deemed "grown up design," which means we're really designing a room vs. buying a set of furniture from a store. Not that there's anything wrong with that -- our first house was decorated beautifully and we received loads of compliments on our matchy match sets. But for this house, we (ok, I) really wanted to flex our (my) decorating muscle and see how we (I) can make our rooms feel even more chic by buying complimentary vs. matching pieces.
I have to say that I'm super excited about how the great room is panning out. With the few updates to the kitchen we're making we've managed to make a really awesome contemporary meets industrial space. The only hang up for me right now has been the curtains ... and the fact that we can't afford a new dining room set, but back to curtains ... Because the dining room is connected to the great room (see our floor plans), I really think we need to use the same color curtains throughout. The challenge comes in because we're using a darker accent paint color on our two-story fireplace and bringing it into the kitchen and dining room, and I'm really not sure how a charcoal curtain will look on a dark wall, in a small space with our current, dark dining set.
I wish I could figure out a Photoshop mock-up to get some opinions, but the few skills I have aren't cutting it. We're hoping to visit tonight and take pictures so I can attempt to mock-up how it will look, but in the meantime wanted to post one of my favorite things we've bought for our new place.
| Arhaus Dalton Coffee Table |
It's our first foray into what I've deemed "grown up design," which means we're really designing a room vs. buying a set of furniture from a store. Not that there's anything wrong with that -- our first house was decorated beautifully and we received loads of compliments on our matchy match sets. But for this house, we (ok, I) really wanted to flex our (my) decorating muscle and see how we (I) can make our rooms feel even more chic by buying complimentary vs. matching pieces.
I have to say that I'm super excited about how the great room is panning out. With the few updates to the kitchen we're making we've managed to make a really awesome contemporary meets industrial space. The only hang up for me right now has been the curtains ... and the fact that we can't afford a new dining room set, but back to curtains ... Because the dining room is connected to the great room (see our floor plans), I really think we need to use the same color curtains throughout. The challenge comes in because we're using a darker accent paint color on our two-story fireplace and bringing it into the kitchen and dining room, and I'm really not sure how a charcoal curtain will look on a dark wall, in a small space with our current, dark dining set.
I wish I could figure out a Photoshop mock-up to get some opinions, but the few skills I have aren't cutting it. We're hoping to visit tonight and take pictures so I can attempt to mock-up how it will look, but in the meantime wanted to post one of my favorite things we've bought for our new place.
small spaces and big decisions
You may have noticed in my first post I mentioned quickly selling our townhome and simultaneously signing a contract to build our new place ... which begs the question, where are we living now?
Evan and I are both Colorado natives and incredibly fortunate to still live close to our families. As luck would have it, my Dad is an extremely generous and patient man and invited Evan and I, our dog, Dudley, and a box or two of our things (or 20 and a couch) to stay at his house while our new one was being built.
It's been a great solution for us as we're not only able to save a boat load of money, but it also gives us a built-in dog-sitter (more on that later) and, most importantly, time to hang out with my Dad.
The downside is downsizing from a 1,700 sq. ft. townhome to a bedroom, bathroom and shared living space (albeit, downside is a relative term considering we have no bills and unlimited wine). We're a little ... cramped, which is leading to daydreaming. Lots of daydreaming. Too much daydreaming.
We've furnished, refurnished and re-refurnished our great room at least 10 times on paper; countless times in our minds. We're fortunate to be able to buy all new furniture for a couple rooms in our house (more on that later too), but our lack of space has somehow brought on indecision and as we're holed up in our bedroom we keep vacillating between this coffee table and that couch, or this couch and that coffee table.
It's not that we don't have time to finalize these decisions, but I feel like we're living in some decorator's version of "Groundhog Day" and we'll get so sick of trying to make a decision that we won't, and our great room will consist of a whole lotta "great" nothin'.
At least there's always Pinterest.
Subscribe to:
Posts (Atom)